A Fresh Take On Tradition
Updated: Aug 26
A Complete Interior Design for a New Canaan Family Home
Designed over several years as the needs of a growing family evolved, this New Canaan residence became an opportunity to reinterpret traditional New England style throughout an entire home. Reed & Acanthus created rooms that feel polished and established yet colorful, comfortable and distinctly personal—designed as much for everyday family life as for entertaining.
Rather than imposing a single decorative formula throughout the house, each room was given its own personality. Crisp blues and greens mingle with brighter notes of aqua and orange; traditional furniture forms are enlivened by bold pattern, contemporary art and unexpected color; and more formal spaces give way naturally to relaxed family rooms, children's bedrooms and a tailored primary suite.
The result is a home that feels collected rather than decorated all at once—a fresh expression of tradition that evolved along with the family who lives there.
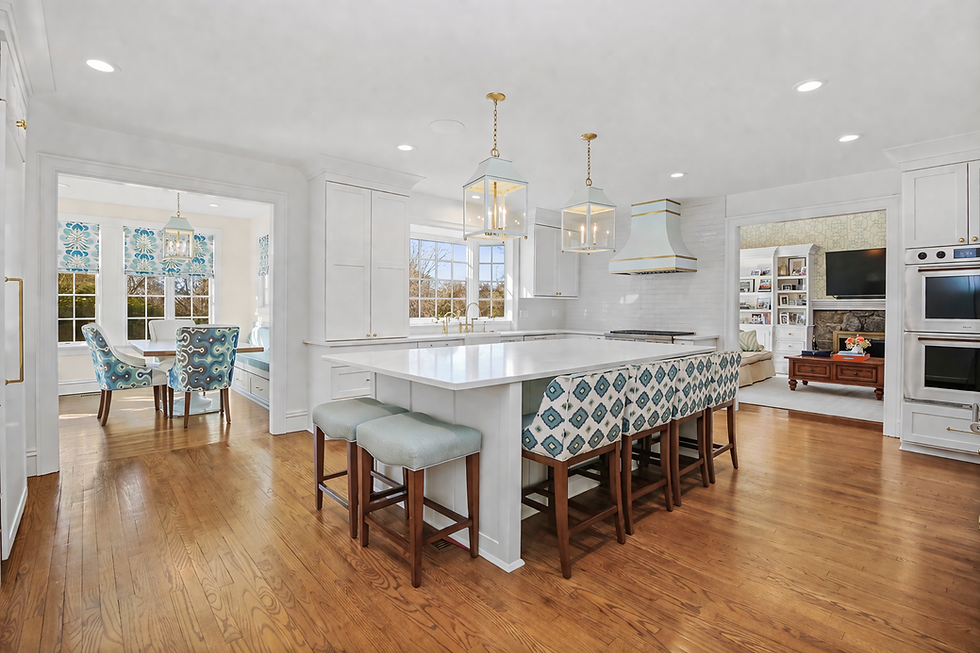
Kitchen
The recently completed kitchen brings a lighter, more open character to the home while remaining connected to the colorful interiors beyond. Crisp white cabinetry provides a fresh backdrop for warm wood floors, brass accents and lantern-style lighting, while upholstered counter stools introduce pattern and color. Designed for both everyday family life and entertaining, the kitchen opens naturally to the adjoining breakfast room, allowing the two spaces to function as one.


Breakfast Room
Filled with natural light, the breakfast room was designed to feel fresh and inviting throughout the year. Chinoiserie drapery introduces a lively mix of color and pattern, while new furnishings create a comfortable setting for everyday family life. The bright palette gives the room a sense of warmth and ease, capturing the feeling of summer even on the coldest New England days.

Family Room
Working with several of the family’s existing pieces, the design team introduced a fresh palette of aqua, navy and green, layered with playful patterns and classic details. Natural light inhances the lively mix of color and pattern, while geometric wallpaper provides a crisp backdrop for chinoiserie drapery. A patterned area rug grounds the room and brings the elements together, creating a space that feels bright, inviting, and effortlessly collected.

Living Spaces
The home's more traditional living spaces combine classic furnishings with a lighter, more relaxed approach to family life. Existing pieces were thoughtfully reupholstered and mixed with new furnishings, fabrics, artwork and accessories, allowing the rooms to evolve while retaining the sense of familiarity that comes from a home developed over time. Layers of blue and green, lively pattern and touches of warm wood connect these earlier spaces to the more recently completed rooms.


Primary Suite
The primary suite takes a more tailored approach to the home's signature blue-and-green palette. Crisp patterns, warm wood furnishings and carefully layered textiles create a bedroom that feels polished without being overly formal, with a balance that appeals equally to both husband and wife. The adjoining bath continues the fresh palette with classic materials and clean-lined finishes, creating a bright and timeless retreat.


Children's Rooms
Designed as the family grew, the children's rooms were each given a distinct personality through color, pattern and playful details. Traditional furniture forms provide a timeless foundation, while cheerful fabrics and unexpected combinations keep the rooms youthful and individual. The result is a collection of spaces designed to grow with their occupants rather than feel tied to a particular age or stage.


